39 Chester Drive, Halfmoon, NY 12188
- $635,000
- 3
- BD
- 2
- BA
- 2,098
- SqFt




- List Price
- $635,000
- Price Change
- ▼ $24,900 1791664590
- MLS#
- 202624377
- Style
- Ranch
- Bedrooms
- 3
- Bathrooms
- 2
- Subdivision
- Select One
Property Description
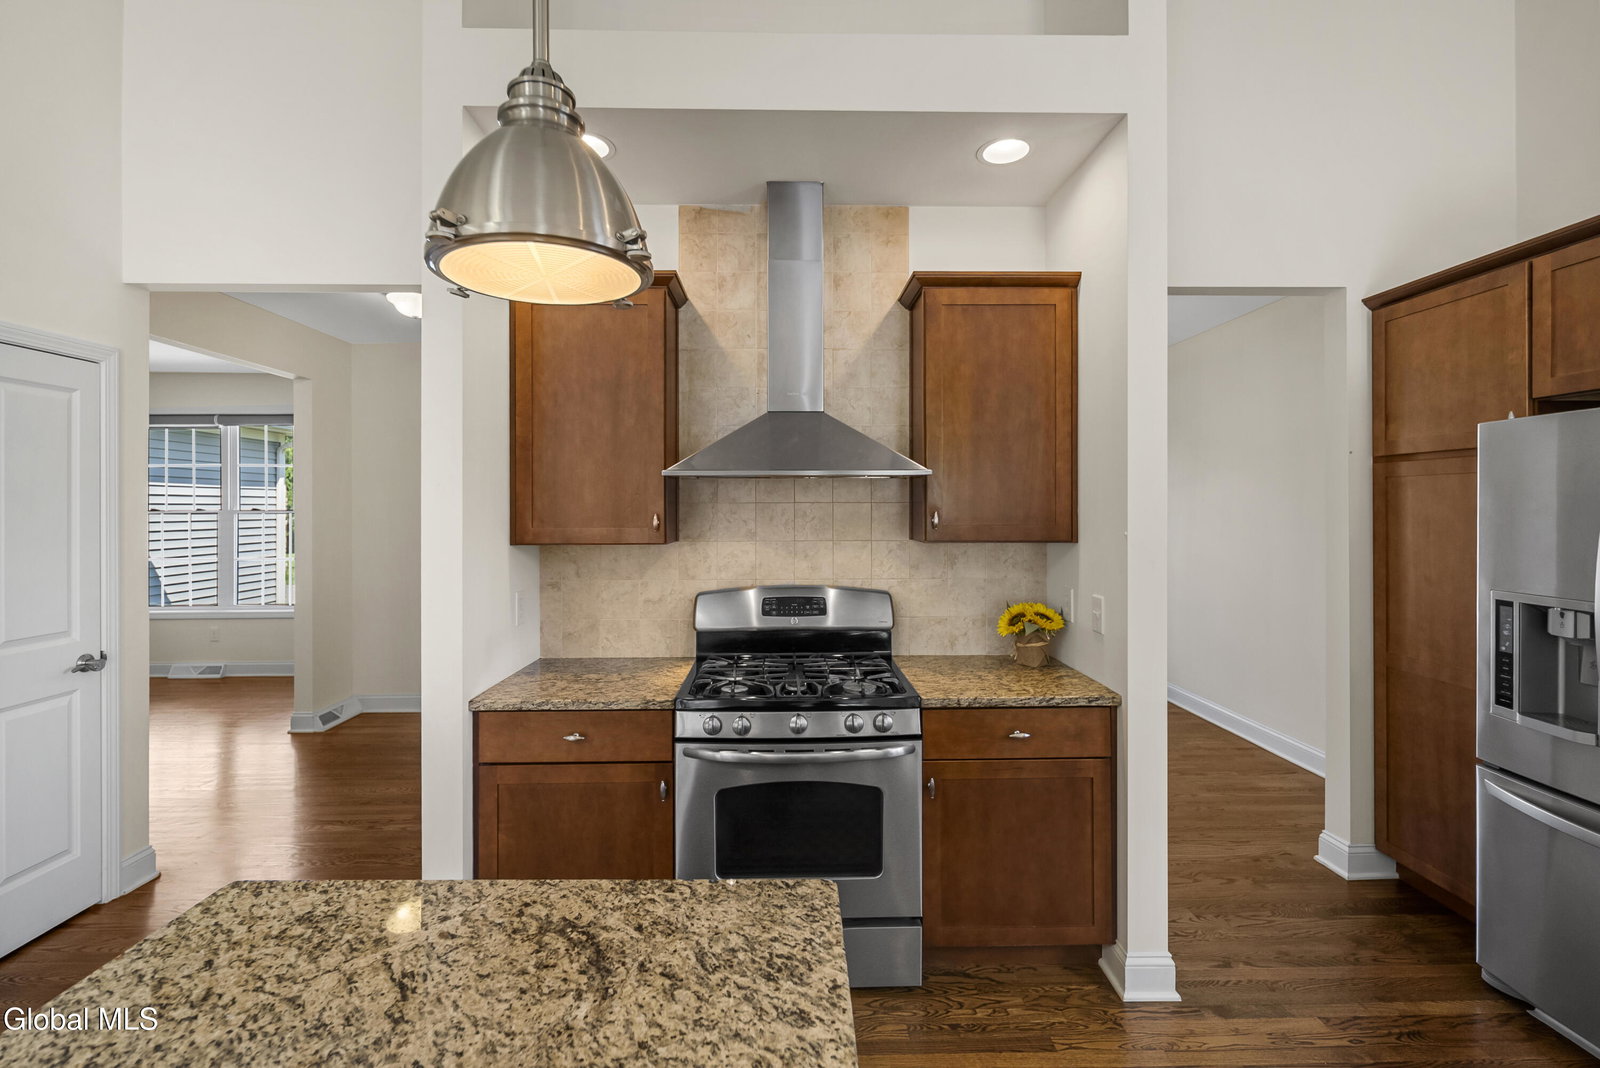
Impeccably maintained Marini built home in the sought-after Brookfield neighborhood, this spacious and inviting home offers a wonderful combination of comfortable living, impressive upgrades, and excellent indoor-outdoor space. Step inside and enjoy the bright, open feel created by soaring high ceilings (12 feet ) that add a sense of volume and allow abundant natural light throughout the main living areas. The well-designed floor plan provides plenty of room for everyday living, entertaining, and working from home. The gourmet kitchen features granite countertops, large island, upgraded cabinets, vent-out hood and stainless steel appliances flowing seamlessly into elegant living and dining spaces. Family room features two skylights, large windows, hardwood floor and a natural gas fireplace with a custom built Limestone (Chesneys) mantel. Spacious primary bedroom with large walk-in closet and updated primary bathroom with two vanities, cultured marble countertop and enlarged shower. The whole house has been upgraded with customized Hunter Douglas roller shades. The oversized two car garage has been upgraded with a 8 feet tall garage door to fit in boats, extra height and depth for storage and an electrical car charger. Step outside to a private backyard with a large Brazilian Tigerwood deck (650 sqft), stone patio and greenhouse (enjoy gardening for longer months), cedar pergola with custom built sliding shade, offering an exceptional outdoor living space for summer dining, grilling, entertaining guests, or simply relaxing and enjoying the surroundings. Tigerwood is known for its beautiful natural color, wood grain pattern and durability, making this expansive deck both attractive and functional. Spacious basement features a Bilco door and great potential to be finished. Conveniently located near shopping, dining, parks, schools, and major highways, with easy access to everything Halfmoon has to offer. A must see!
Additional Information
- Taxes
- $9,839
- Acres
- 0.56
- Lot Description
- Landscaped, Level, Private, Garden
- School District
- Shenendehowa
- Interior Features
- Paddle Fan, Eat-in Kitchen, Kitchen Island
- Fireplaces
- 1
- Appliances
- Range, Refrigerator, Dishwasher, Disposal, Range Hood, Gas Water Heater
- Heating
- Natural Gas, Forced Air
- Cooling
- Central Air
- Exterior Features
- Drive-Paved, Garden
- Construction
- Vinyl Siding, Stone
- Roof
- Asphalt
- Garage Spaces
- 2
- Sewer
- Public Sewer
- Water
- Public
How much is your home worth?
...get instant property value now!
Mortgage Calculator
Listing courtesy of listing agent Binglin Li with KW Platform Brokerage, 518-290-6851.
©2019 Global Multiple Listing Service, Inc. The data relating to real estate on this website comes in part from the Internet Data Exchange program of the GMLS. All information is deemed reliable but not guaranteed and should be independently verified. All properties subject to prior sale, change, or withdrawal. Neither listing broker(s), GMLS shall be responsible for any typographical errors, misinformation, or misprints, and shall be held totally harmless from any damages arising from reliance upon these data. IDX information is provided exclusively for consumers’ personal, non-commercial use and may not be used for any purpose other than to identify prospective properties they may be interested in purchasing. Data last updated