162 Spier Falls Road, NY 12803
- $325,000
- 2
- BD
- 1
- BA
- 1,008
- SqFt




- List Price
- $325,000
- MLS#
- 202624135
- Style
- Ranch, Craftsman, Custom
- Bedrooms
- 2
- Bathrooms
- 1
- Subdivision
- Select One
Property Description
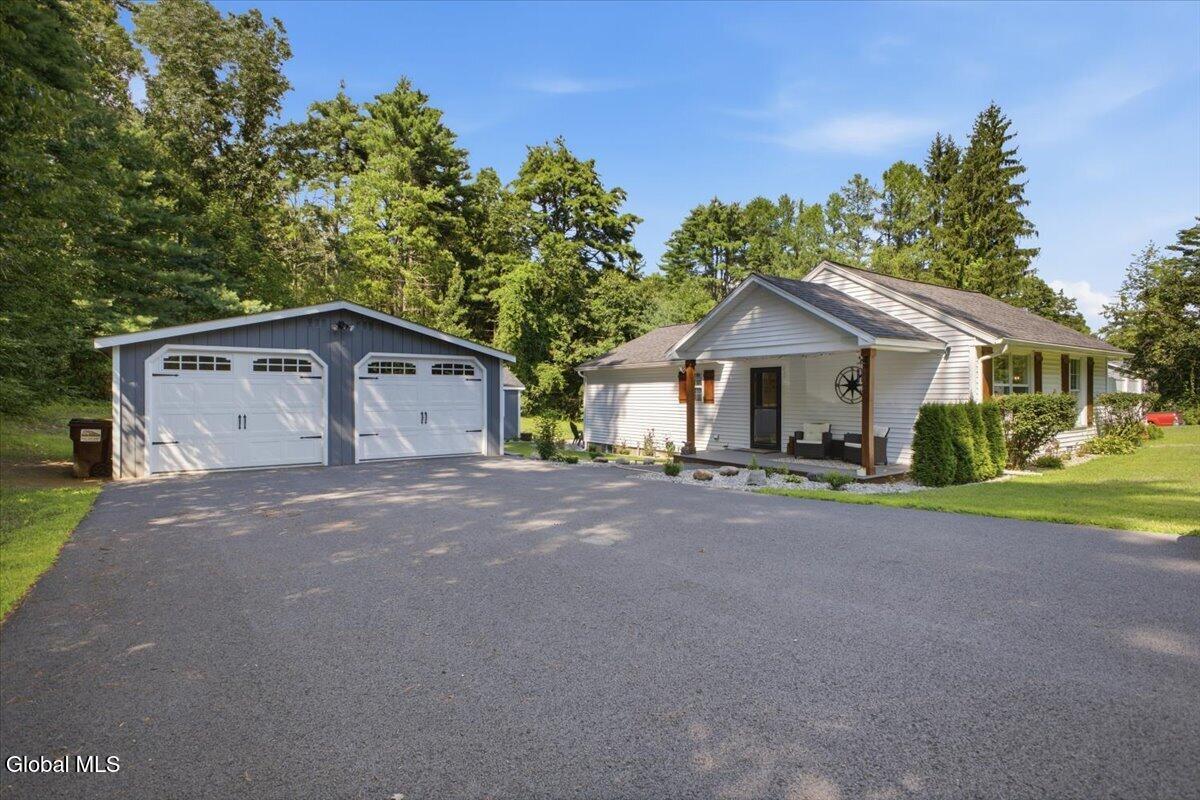
Experience the perfect blend of comfort, and Adirondack charm in this exquisitely remodeled custom ranch, beautifully situated on a private 0.88-acre lot in the highly desirable Town of Moreau. Thoughtfully redesigned with attention to detail, this turnkey residence showcases quality craftsmanship throughout, featuring a custom kitchen with island, an open-concept dining area, and an inviting living room designed for both entertaining and everyday living. The full bath with integrated laundry offers the convenience of effortless single-level living! Step outside to your own private outdoor oasis, where low-maintenance Trex decking, a relaxing hot tub, a charming covered porch, and custom patio with fire pit create the perfect setting for entertaining or unwinding while surrounded by peaceful natural beauty. and gorgeous landscaping! The expansive yard offers exceptional privacy and room to enjoy every season. An exceptional feature of this property is the detached, heated guest house/man cave, providing beautifully finished additional living space ideal for guests, a luxurious home office, fitness studio, recreation room, or private retreat! The home also offers a spacious full basement with endless storage or future finishing potential, a two-car garage, a fenced area for pets, and an additional storage shed! Perfectly positioned just minutes from Saratoga Springs, Lake George, and the endless recreation, dining, and entertainment of the Adirondack Region, this remarkable property offers the ideal combination of tranquility and convenience! Whether you're searching for a year-round residence, a downsizing opportunity, or an exceptional first home, this one-of-a-kind property delivers style, versatility, and lasting value! Homes like this rarely become available--schedule your private showing today and discover everything this extraordinary home has to offer!
Additional Information
- Taxes
- $3,505
- Acres
- 0.88
- Lot Dimensions
- 123' X 291' X115' X 290'
- Lot Description
- Landscaped, Level, Garden
- School District
- South Glens Falls
- Interior Features
- Kitchen Island
- Appliances
- Refrigerator, Microwave, Oven
- Heating
- Propane, Forced Air
- Cooling
- Central Air
- Exterior Features
- Drive-Paved, Other
- Construction
- Vinyl Siding, Drywall
- Roof
- Shingle
- Garage Spaces
- 2
- Parking
- Detached, Paved, Driveway, Garage
- Sewer
- Septic Tank
- Water
- Well
Mortgage Calculator
Listing courtesy of listing agent Jennifer Ball with Hunt ERA Brokerage, 518-361-2923.
©2019 Global Multiple Listing Service, Inc. The data relating to real estate on this website comes in part from the Internet Data Exchange program of the GMLS. All information is deemed reliable but not guaranteed and should be independently verified. All properties subject to prior sale, change, or withdrawal. Neither listing broker(s), GMLS shall be responsible for any typographical errors, misinformation, or misprints, and shall be held totally harmless from any damages arising from reliance upon these data. IDX information is provided exclusively for consumers’ personal, non-commercial use and may not be used for any purpose other than to identify prospective properties they may be interested in purchasing. Data last updated