8 Birchwood Drive, NY 12065
- $449,000
- 4
- BD
- 2
- BA
- 1,468
- SqFt




- List Price
- $449,000
- MLS#
- 202624071
- Style
- Ranch
- Bedrooms
- 4
- Bathrooms
- 2
- Subdivision
- Select One
Property Description
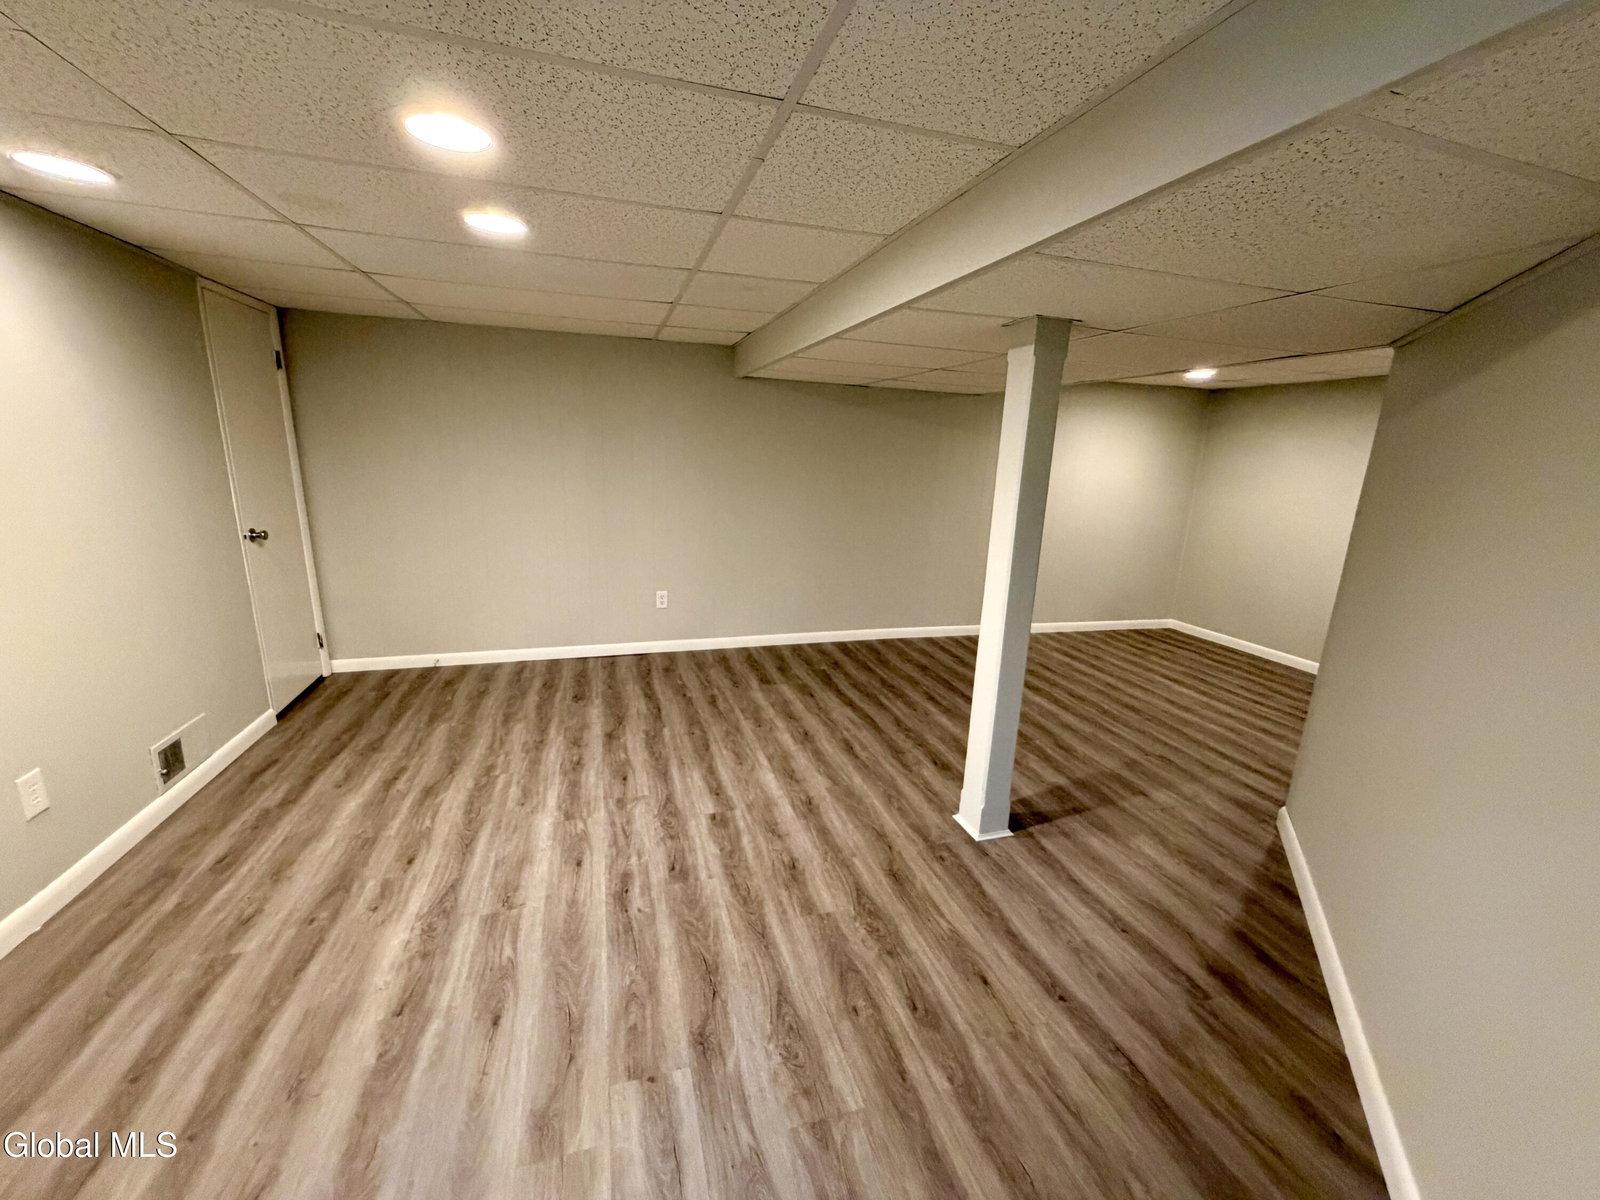
This beautifully updated 4-bedroom, 2-bath ranch home is situated in the highly sought after Shenendehowa School District in desirable Halfmoon. Bright, inviting, and move-in ready, this home offers the space and flexibility you've been looking for. The heart of the home is the modern kitchen, featuring stainless steel appliances and ample workspace, that opens to the living area. The dining room has a charming bay window that fills the space with natural light, while a slider on each end provides easy access to the hot tub or the patio, perfect for outdoor dining and entertaining. Newly refinished hardwood floors add warmth and character throughout the main living spaces, complemented by fresh paint, and thoughtful updates. The primary bedroom suite provides a comfortable retreat on one end of the house, while three additional bedrooms offer plenty of room for family, guests, or hobbies on the other end. A full basement expands the living space with a family room and dedicated office, giving you even more options to suit your lifestyle. Outside, enjoy a fenced-in backyard designed for relaxation and entertaining, complete with a hot tub. The property also offers an attached garage plus a second detached garage--ideal for additional vehicles, storage, a workshop, or recreational toys. Fresh, functional, and full of possibilities, this home combines modern updates with the space, storage, and outdoor amenities that make everyday living easy.
Additional Information
- Taxes
- $4,031
- Acres
- 0.40
- Lot Description
- Level
- School District
- Shenendehowa
- Appliances
- Washer, Dishwasher, Dryer, Freezer, Microwave, Gas Oven, Built-In Gas Oven
- Heating
- Natural Gas, Forced Air
- Cooling
- Central Air
- Exterior Features
- Drive-Paved
- Construction
- Wood Siding, Cedar
- Roof
- Shingle
- Garage Spaces
- 2
- Parking
- Paved, Driveway, Garage
- Sewer
- Public Sewer
- Water
- Public
Mortgage Calculator
Listing courtesy of listing agent Casey King with Julie & Co Realty LLC Brokerage, 518-321-6110.
©2019 Global Multiple Listing Service, Inc. The data relating to real estate on this website comes in part from the Internet Data Exchange program of the GMLS. All information is deemed reliable but not guaranteed and should be independently verified. All properties subject to prior sale, change, or withdrawal. Neither listing broker(s), GMLS shall be responsible for any typographical errors, misinformation, or misprints, and shall be held totally harmless from any damages arising from reliance upon these data. IDX information is provided exclusively for consumers’ personal, non-commercial use and may not be used for any purpose other than to identify prospective properties they may be interested in purchasing. Data last updated