11 Evergreen Drive, NY 12186
- $399,000
- 3
- BD
- 2
- BA
- 1,508
- SqFt




- List Price
- $399,000
- MLS#
- 202623865
- Style
- Split Level
- Bedrooms
- 3
- Bathrooms
- 2
- Half-bathrooms
- 1
- Subdivision
- Select One
Property Description
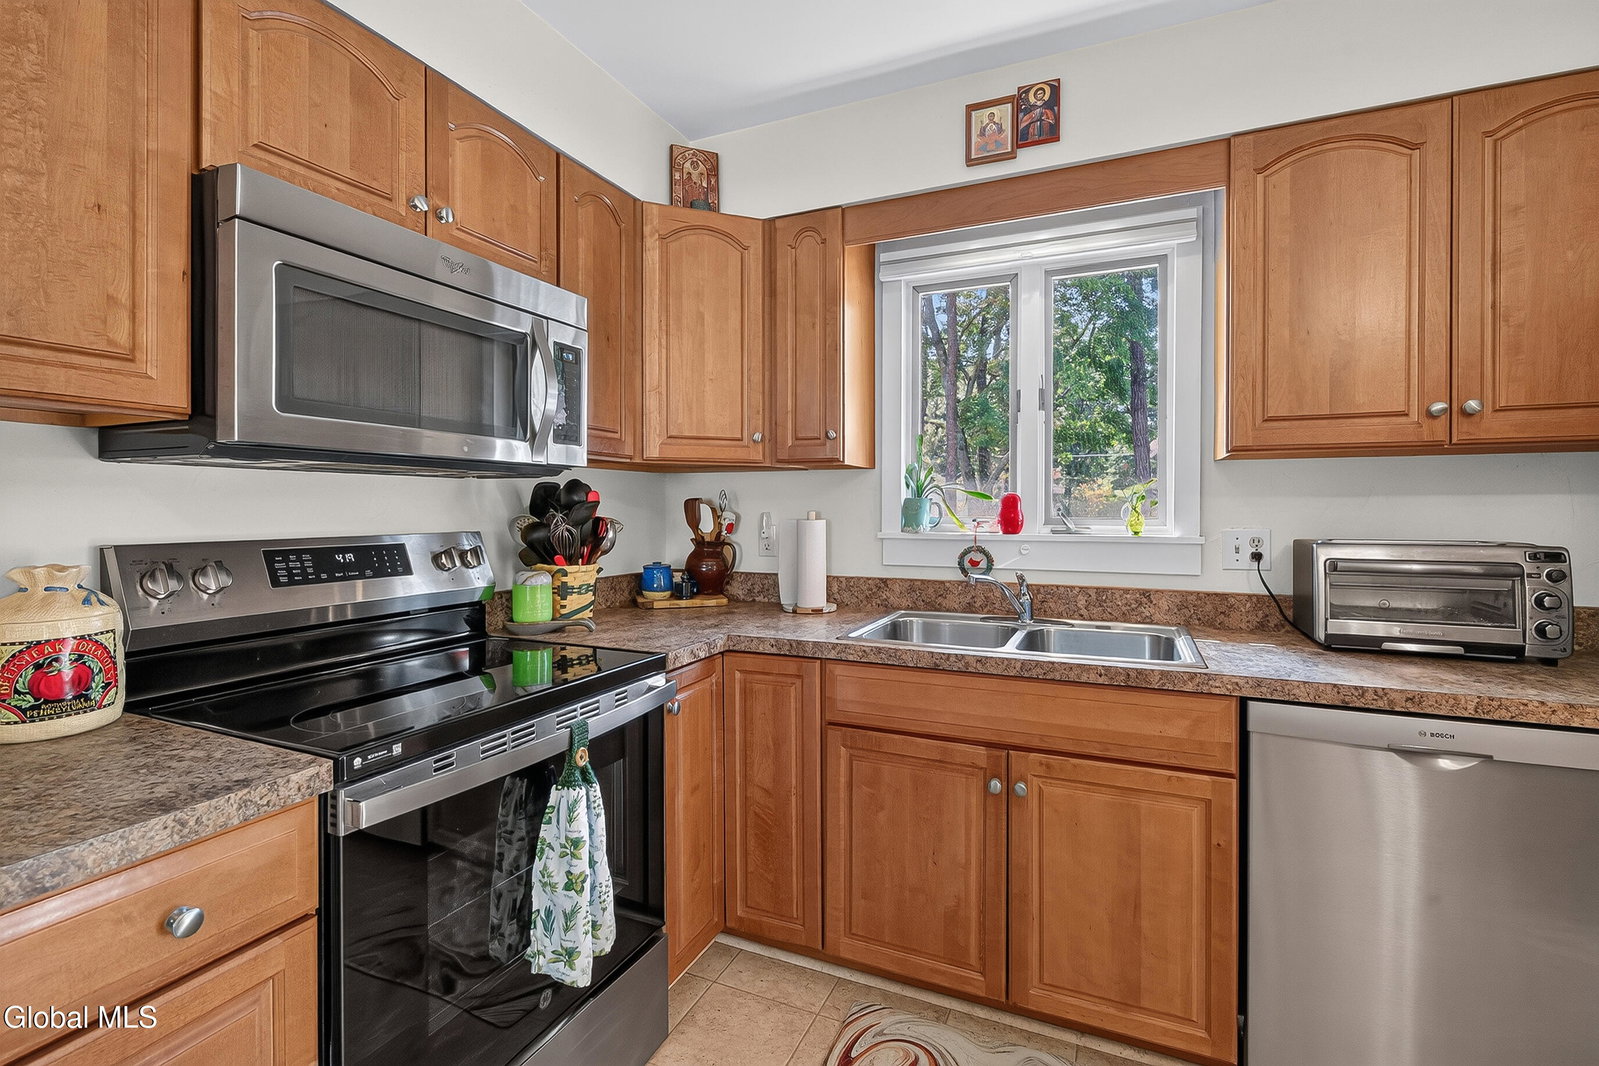
Open House Sunday August 16th 11:00-1:00pm. From the moment you arrive, you'll be captivated by this meticulously maintained property. Warm, inviting, and move-in-ready, this thoughtfully designed home offers a spacious open floor plan perfect for everyday living and entertaining. The beautifully updated kitchen featuring modern cabinetry with ample storage, that gently transitions into the dining and living areas, creating the ideal space for gathering with family and friends. Pristine hardwood floors extend throughout the home, complemented by three spacious bedrooms and an updated bathroom featuring a stylish tile surround. Unwind in the inviting family room, complete with a cozy wood-burning brick fireplace. The large, dry basement offers excellent additional storage space. Step outside to a lovely backyard with both a deck and patio, creating the ideal setting for entertaining and relaxing. Enjoy peace of mind with numerous recent updates, including a new furnace, new water heater, updated 200-amp electrical service, and newer kitchen appliances. Ideally situated in the highly desirable Voorheesville School District, this home offers the perfect balance of peaceful neighborhood living with convenient access to shopping, dining, parks, and major highways. Combining comfort, style and thoughtful updates, this is a home you will be proud to call your own.
Additional Information
- Taxes
- $5,814
- Acres
- 0.22
- Lot Description
- Cleared, Landscaped, Level
- School District
- Voorheesville
- Interior Features
- High Speed Internet, Paddle Fan, Radon System, Eat-in Kitchen
- Fireplaces
- 1
- Appliances
- Range, Refrigerator, Washer, Dishwasher, Dryer, Microwave, Ice Maker, Water Softener
- Heating
- Natural Gas, Forced Air
- Cooling
- Central Air
- Exterior Features
- Drive-Paved
- Construction
- Brick, Vinyl Siding
- Roof
- Shingle
- Garage Spaces
- 1
- Parking
- Attached, Garage Door Opener, Off Street, Paved, Driveway, Garage
- Sewer
- Septic Tank
- Water
- Public
Mortgage Calculator
Listing courtesy of listing agent Breanna Mitola with J Paul Realty Group LLC Brokerage, 518-669-0979.
©2019 Global Multiple Listing Service, Inc. The data relating to real estate on this website comes in part from the Internet Data Exchange program of the GMLS. All information is deemed reliable but not guaranteed and should be independently verified. All properties subject to prior sale, change, or withdrawal. Neither listing broker(s), GMLS shall be responsible for any typographical errors, misinformation, or misprints, and shall be held totally harmless from any damages arising from reliance upon these data. IDX information is provided exclusively for consumers’ personal, non-commercial use and may not be used for any purpose other than to identify prospective properties they may be interested in purchasing. Data last updated