27 Bobkat Lane, NY 12836
- $1,480,000
- 3
- BD
- 4
- BA
- 2,318
- SqFt




- List Price
- $1,480,000
- MLS#
- 202623455
- Style
- Contemporary
- Bedrooms
- 3
- Bathrooms
- 4
- Half-bathrooms
- 1
- Subdivision
- Select One
Property Description
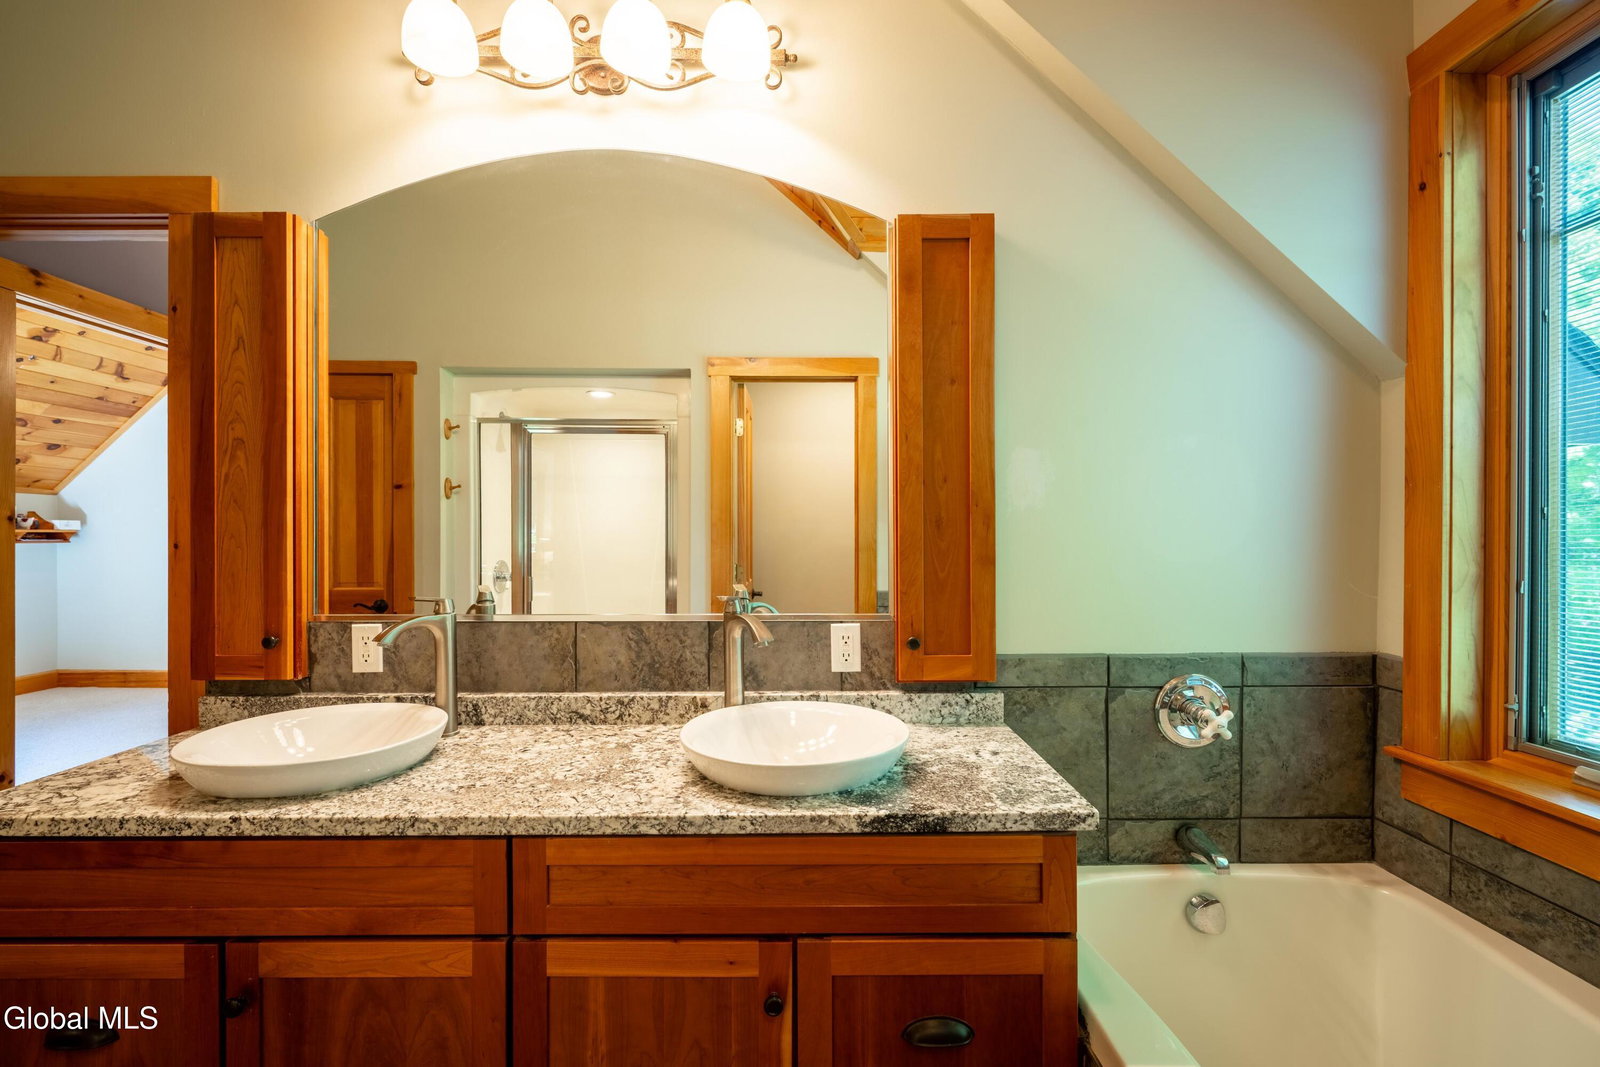
Spectacular expansive custom home in Arcady Bay on Northwestern Lake George! Step inside to a classic Adirondack style home with Craftsman features such as arches and a vaulted wood ceiling interior, welcoming details like a stately fireplace, wood floors, a modern kitchen, and carefully designed built-ins throughout the home. The interior expands out to a finished four-season sunroom and screened-in porch, plus a covered area for outdoor grilling and a patio in the back. The front of the house greets guests with a full porch and wide stairs. Professionally landscaped grounds surround the house . The fully finished basement includes a recreation room, Endless Pool, workshop, hobby room, full bath, and utility room with a sink. In addition to this beautiful home, you have the amazing Arcady Bay amenities. Dock space for a 22 ft boat, well manicured beach swimming area, community open space, tennis, pickleball, basketball, shuffleboard and volleyball courts, water and sewer, and trash removal. Just minutes south of the charming hamlet of Hague, with easy access to Ti Country Club for golfing and dining, and Gore Mt. for skiing. In walking distance of the Friendship Trail to the Silver Bay YMCA campus and 20 minutes north of Bolton. Deeded Access W/Dock; All House Generator Included; Excellent Condition
Additional Information
- Taxes
- $12,701
- Acres
- 0.45
- Lot Description
- Landscaped, Level, Views
- School District
- Ticonderoga
- Interior Features
- Walk-In Closet(s), Vaulted Ceiling(s), High Speed Internet, Paddle Fan, Other, Built-in Features, Eat-in Kitchen, Kitchen Island
- Fireplaces
- 1
- Appliances
- Refrigerator, Dishwasher, Microwave, Double Oven, Washer/Dryer, Oven, Built-In Electric Oven
- Heating
- Baseboard, Radiant Floor
- Cooling
- Central Air
- Exterior Features
- Gas Grill, Drive-Paved, Garden
- Construction
- Vinyl Siding
- Roof
- Shingle
- Garage Spaces
- 2
- Parking
- Attached, Storage, Heated Garage, Garage Door Opener, Workshop in Garage, Paved, Driveway, Garage
- Sewer
- Public Sewer, Septic Tank
- Water
- Public
Mortgage Calculator
Listing courtesy of listing agent Elizabeth Barton-Navitsky with NLG Realty.com Brokerage, 518-796-8924.
©2019 Global Multiple Listing Service, Inc. The data relating to real estate on this website comes in part from the Internet Data Exchange program of the GMLS. All information is deemed reliable but not guaranteed and should be independently verified. All properties subject to prior sale, change, or withdrawal. Neither listing broker(s), GMLS shall be responsible for any typographical errors, misinformation, or misprints, and shall be held totally harmless from any damages arising from reliance upon these data. IDX information is provided exclusively for consumers’ personal, non-commercial use and may not be used for any purpose other than to identify prospective properties they may be interested in purchasing. Data last updated