1141 North Shore Road, NY 12835
- $895,000
- 4
- BD
- 3
- BA
- 3,043
- SqFt










- List Price
- $895,000
- MLS#
- 202622950
- Style
- Custom
- Bedrooms
- 4
- Bathrooms
- 3
- Half-bathrooms
- 1
- Subdivision
- Select One
Property Description
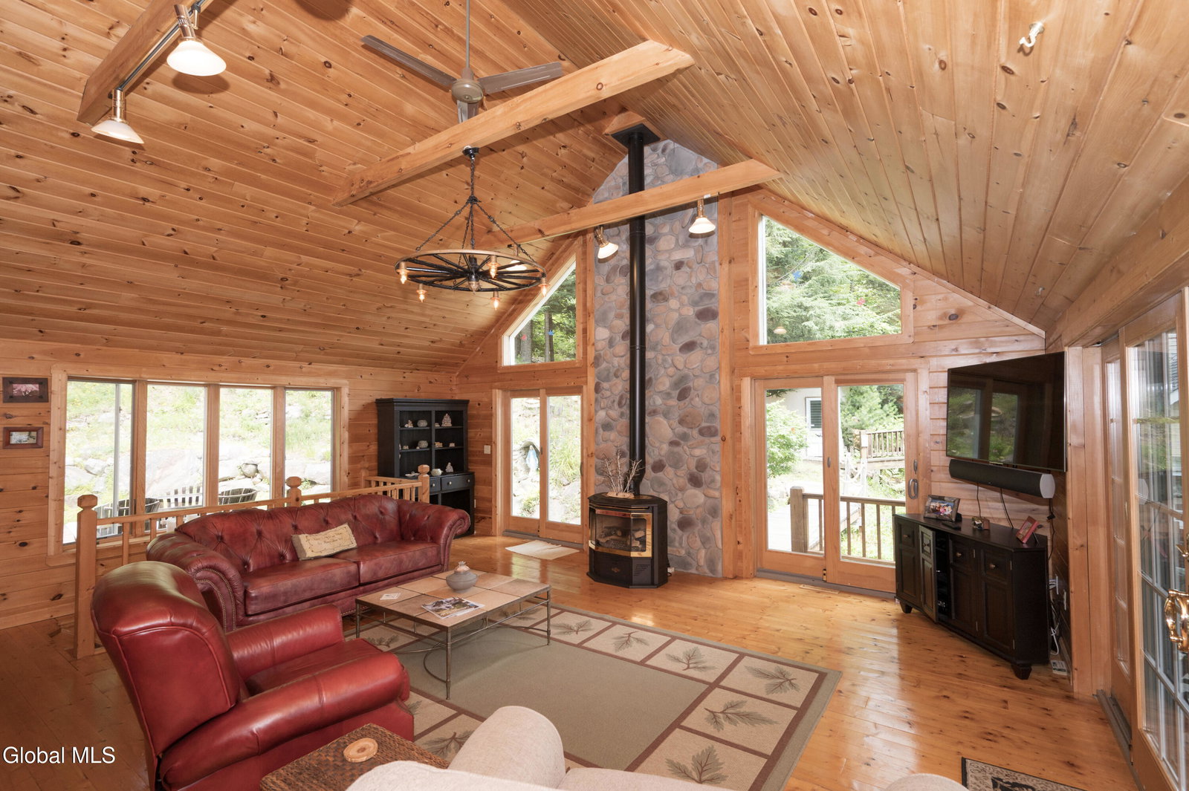
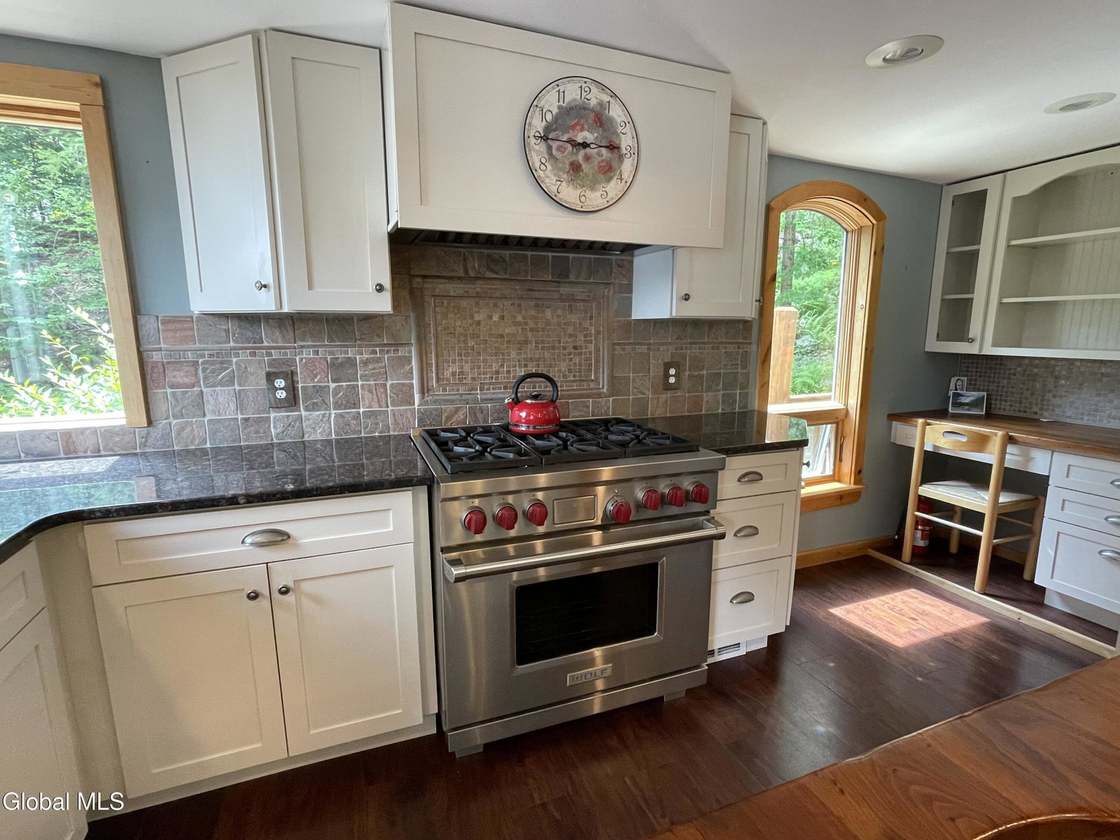
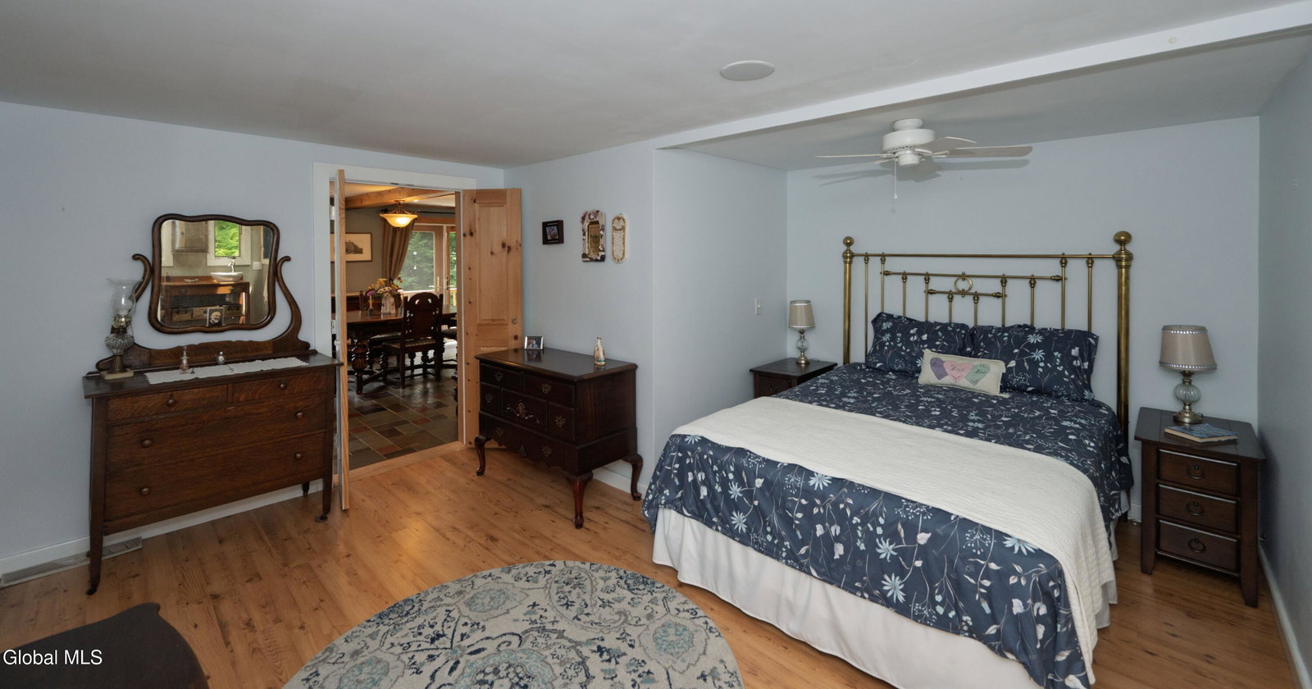
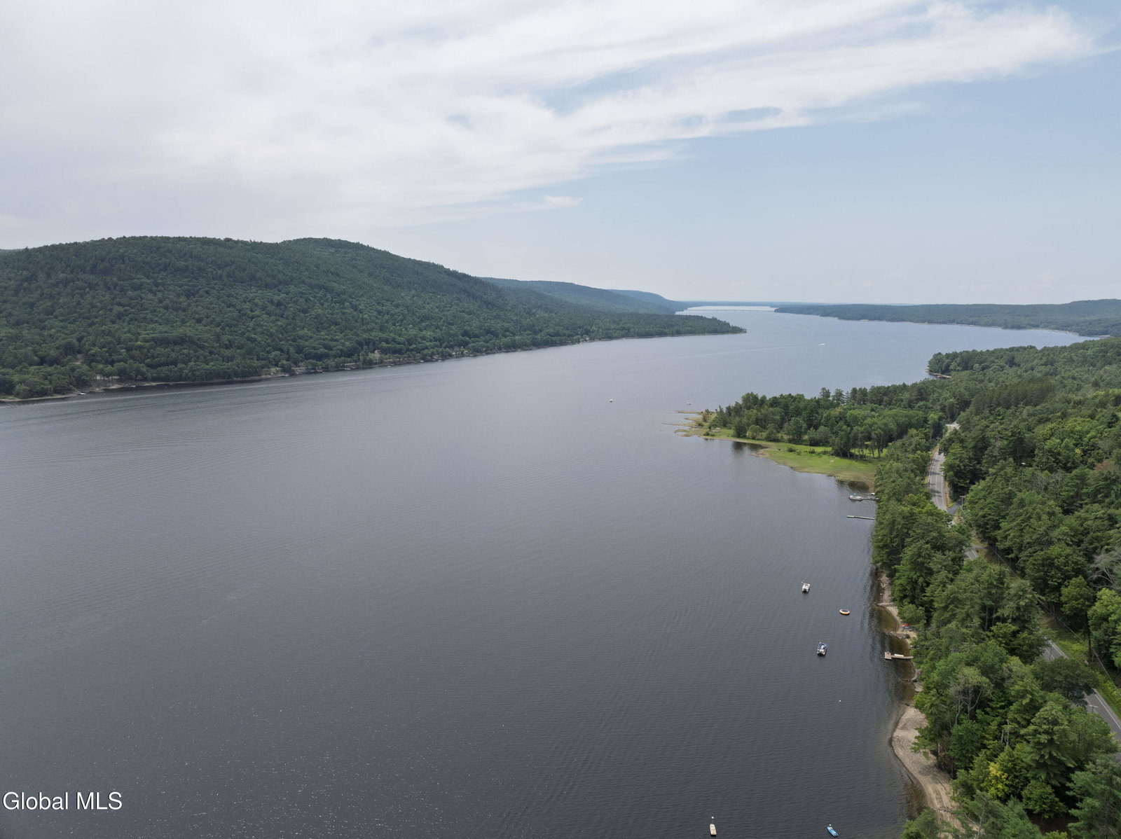
Exceptional opportunity to own a custom home with over 140 feet of private Great Sacandaga Lake frontage and breathtaking water views. An additional 15-acre parcel with a 10-foot lake access permit is available for $185,000. Warm and inviting gourmet kitchen with commercial-grade appliances, gorgeous wood island, stone countertops, farmhouse sink, custom cabinetry, and rustic timber accents, all opening to the dining area. Dramatic great room featuring soaring vaulted ceilings, a floor-to-ceiling stone hearth, and walls of windows overlooking the lake. The first-floor primary suite offers a newly updated spa-inspired bath with soaking tub, oversized walk-in shower, and large closet. First-floor laundry and powder room provide added convenience. Expansive wraparound decking, accessible from multiple rooms, is perfect for relaxing or entertaining while enjoying the lake views. The walkout lower level includes finished flex space and abundant storage. Upstairs offers additional bedrooms and a full bath, while the private guest room above the detached two-car garage provides ideal accommodations for family and friends. Three additional lower-level garage bays offer ample storage for boats, recreational vehicles, and outdoor equipment. Additional features include a whole-house automatic generator, artisan well for household water, separate irrigation well and included dock. Private lake frontage directly across the road for easy access to Great Sacandaga Lake.
Additional Information
- Taxes
- $3,954
- Acres
- 0.56
- Lot Description
- Views, Waterfront
- School District
- Edinburg
- Interior Features
- Cathedral Ceiling(s), Ceramic Tile Bath, High Speed Internet, Built-in Features, Wired for Sound, Eat-in Kitchen, Kitchen Island
- Fireplaces
- 1
- Appliances
- Range, Refrigerator, Washer, Dishwasher, Dryer, Microwave
- Heating
- Electric, Propane, Baseboard, Forced Air
- Cooling
- None
- Exterior Features
- Drive-Paved, Garden
- Construction
- Cedar
- Roof
- Shingle, Metal
- Garage Spaces
- 2
- Parking
- Paved, Driveway, Garage
- Sewer
- Septic Tank
- Water
- Well
Mortgage Calculator
Listing courtesy of listing agent Shawn Thorpe with Berkshire Hathaway Home Services Blake Brokerage, 518-812-1961.
©2019 Global Multiple Listing Service, Inc. The data relating to real estate on this website comes in part from the Internet Data Exchange program of the GMLS. All information is deemed reliable but not guaranteed and should be independently verified. All properties subject to prior sale, change, or withdrawal. Neither listing broker(s), GMLS shall be responsible for any typographical errors, misinformation, or misprints, and shall be held totally harmless from any damages arising from reliance upon these data. IDX information is provided exclusively for consumers’ personal, non-commercial use and may not be used for any purpose other than to identify prospective properties they may be interested in purchasing. Data last updated