17 Ten Springs Drive, Saratoga Springs, NY 12866
- $1,585,000
- 5
- BD
- 3
- BA
- 2,613
- SqFt










- List Price
- $1,585,000
- MLS#
- 202619373
- Style
- Contemporary
- Bedrooms
- 5
- Bathrooms
- 3
- Subdivision
- Select One
Property Description
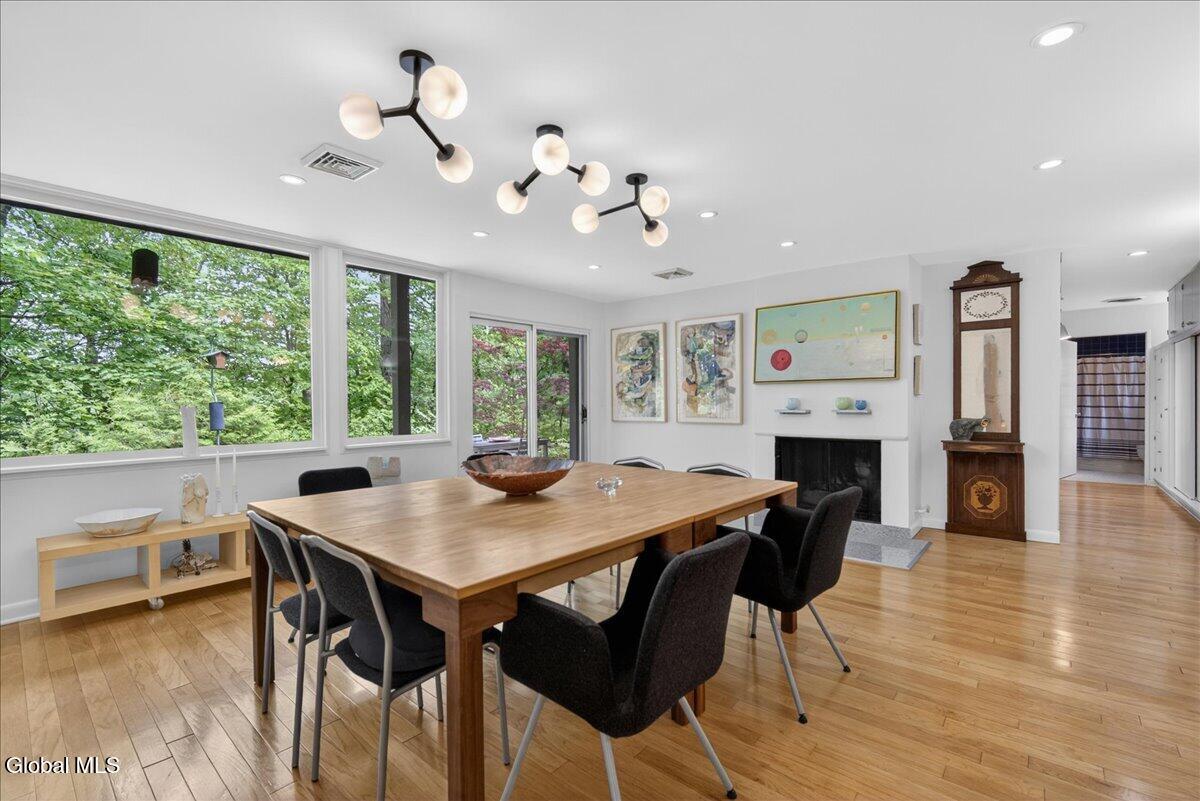
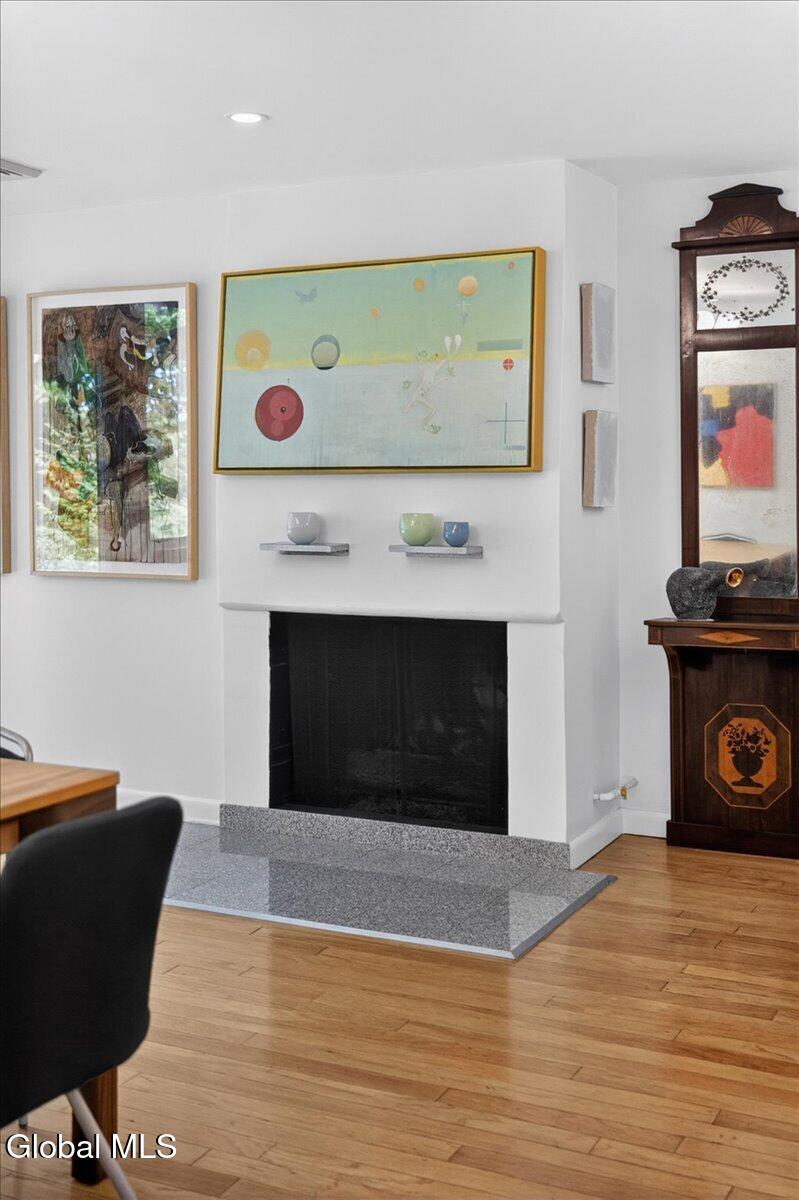
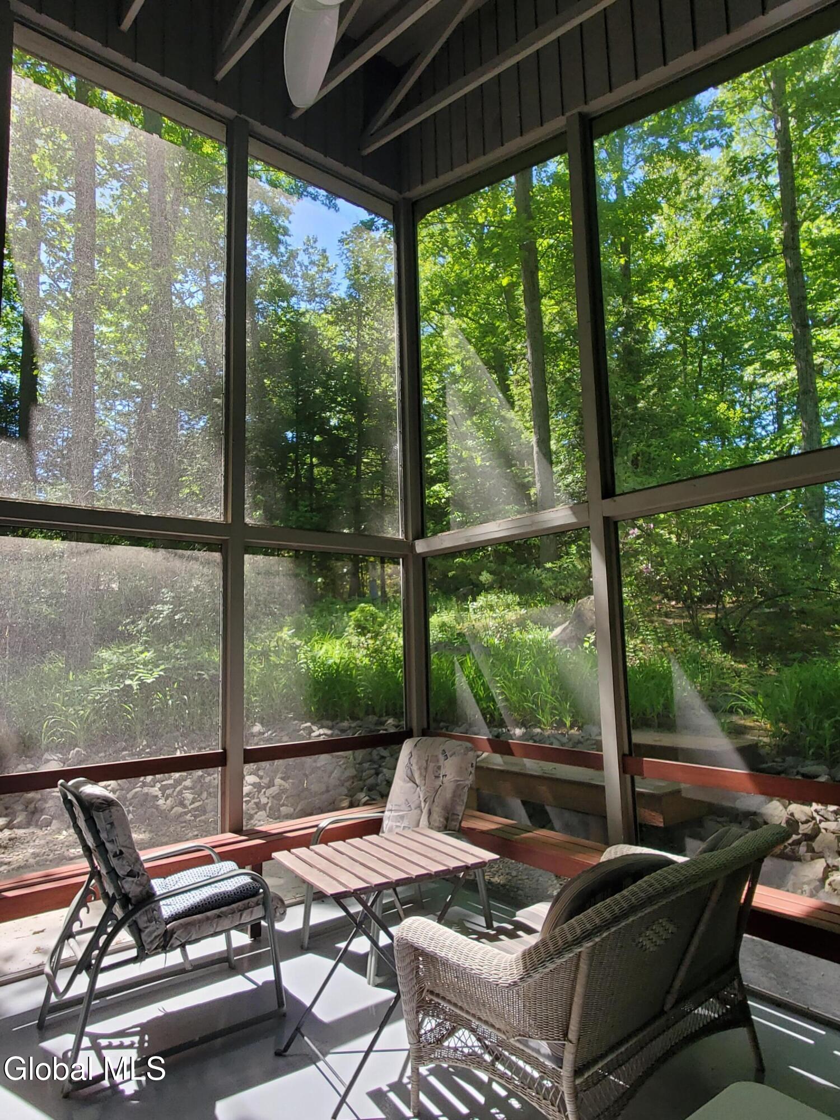
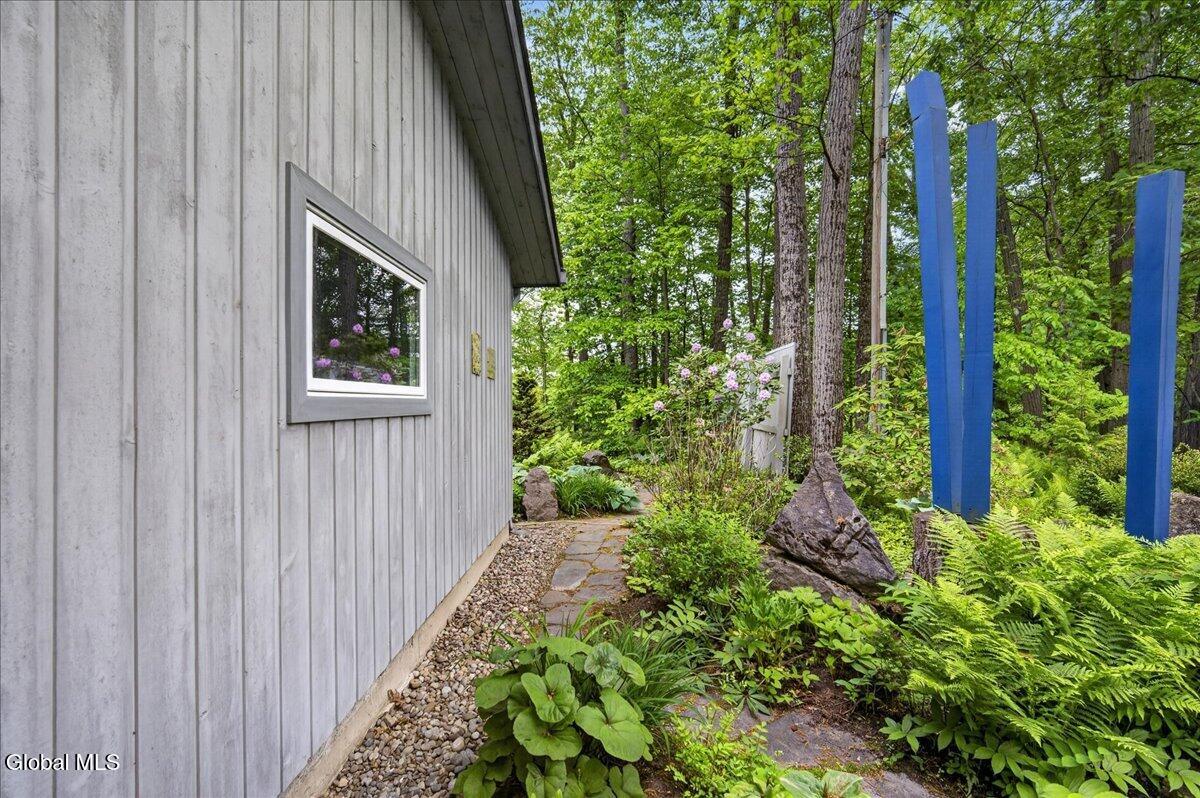
Unprecedented location. Exquisite scenery. In Saratoga Springs, a forest-in-town oasis on 1.3 tranquil wooded acres backdrops this stunning home. Originally designed by renowned architects Edgar and Margaret Hunter in 1954 (known for the Dartmouth/Hanover modernist movement), key Mid-Century Modern design elements are preserved with the Contemporary expansions (2002, 2009, and 2016). The additions are built with an artist's vision and Scandinavian flair. The home radiates comfort and understated elegance. The open-concept flows naturally and impressively, yet offers remarkable privacy. It is quiet and inviting. The layout maximizes function, including five bedrooms, an office, three full baths, and ample storage over the 2-car garage (with a built-in toolshed). Step through the front door and enjoy the peace. Savor sunrises from the dining room on winter mornings. Cook in the well-designed kitchen (w/commercial grade exhaust). Entertain in the spacious great room. Its spectacular 20-foot vaulted ceiling enables high western-facing windows to flood the room with natural light. An abundance of picture windows brings in the (low-maintenance) garden of rare natural plants and majestic oaks. The indoors and outdoors weave into a gorgeous unity. Laze spring, summer, and fall on the extraordinarily designed screened porch, or the equally serene patio. Sunlight filters gently through the canopy of trees that naturally keep the home cool in summer. The property sits undisturbed on a bluff overlooking a nature trail. It is a true haven in the city, a sophisticated jewel in one of Saratoga Springs most desirable neighborhoods. Blocks from downtown. Everything you need to live your best Saratoga lifestyle is in this choice location.
Additional Information
- Taxes
- $10,287
- Acres
- 1.30
- Lot Dimensions
- 124'x 50' x 110'x 330' x 189' x 322'
- Lot Description
- Landscaped, Private, Secluded, Sloped, Steep Slope, Wooded, Views, Bluff, Garden
- School District
- Saratoga Springs
- Interior Features
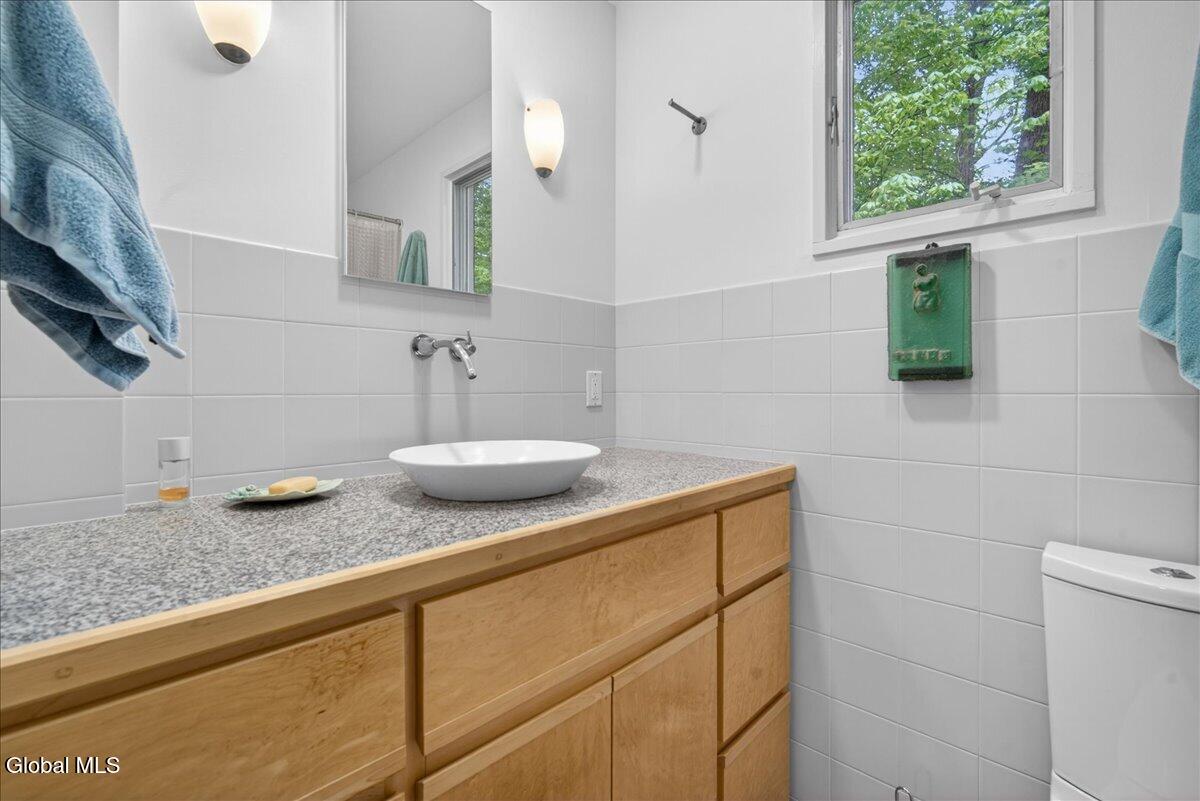
- Vaulted Ceiling(s), Ceramic Tile Bath, High Speed Internet, Paddle Fan, Kitchen Island
- Fireplaces
- 1
- Appliances
- Range, Refrigerator, Washer, Dishwasher, Dryer, Microwave, Range Hood, Humidifier, Tankless Water Heater, Oven
- Heating
- Natural Gas, Forced Air
- Cooling
- Central Air
- Exterior Features
- Drive-Paved, Garden
- Construction
- Cedar
- Roof
- Metal
- Garage Spaces
- 2
- Sewer
- Public Sewer
- Water
- Public
Mortgage Calculator
Listing courtesy of listing agent Timothy B Doherty with Berkshire Hathaway Home Services Blake Brokerage, 518-469-9194.
©2019 Global Multiple Listing Service, Inc. The data relating to real estate on this website comes in part from the Internet Data Exchange program of the GMLS. All information is deemed reliable but not guaranteed and should be independently verified. All properties subject to prior sale, change, or withdrawal. Neither listing broker(s), GMLS shall be responsible for any typographical errors, misinformation, or misprints, and shall be held totally harmless from any damages arising from reliance upon these data. IDX information is provided exclusively for consumers’ personal, non-commercial use and may not be used for any purpose other than to identify prospective properties they may be interested in purchasing. Data last updated