25 Merritt Road, South Glens Falls, NY 12803
- $529,000
- 5
- BD
- 3
- BA
- 1,464
- SqFt




- List Price
- $529,000
- Price Change
- ▼ $10,900 1785794043
- MLS#
- 202618061
- Style
- Ranch
- Bedrooms
- 5
- Bathrooms
- 3
- Subdivision
- Select One
Property Description
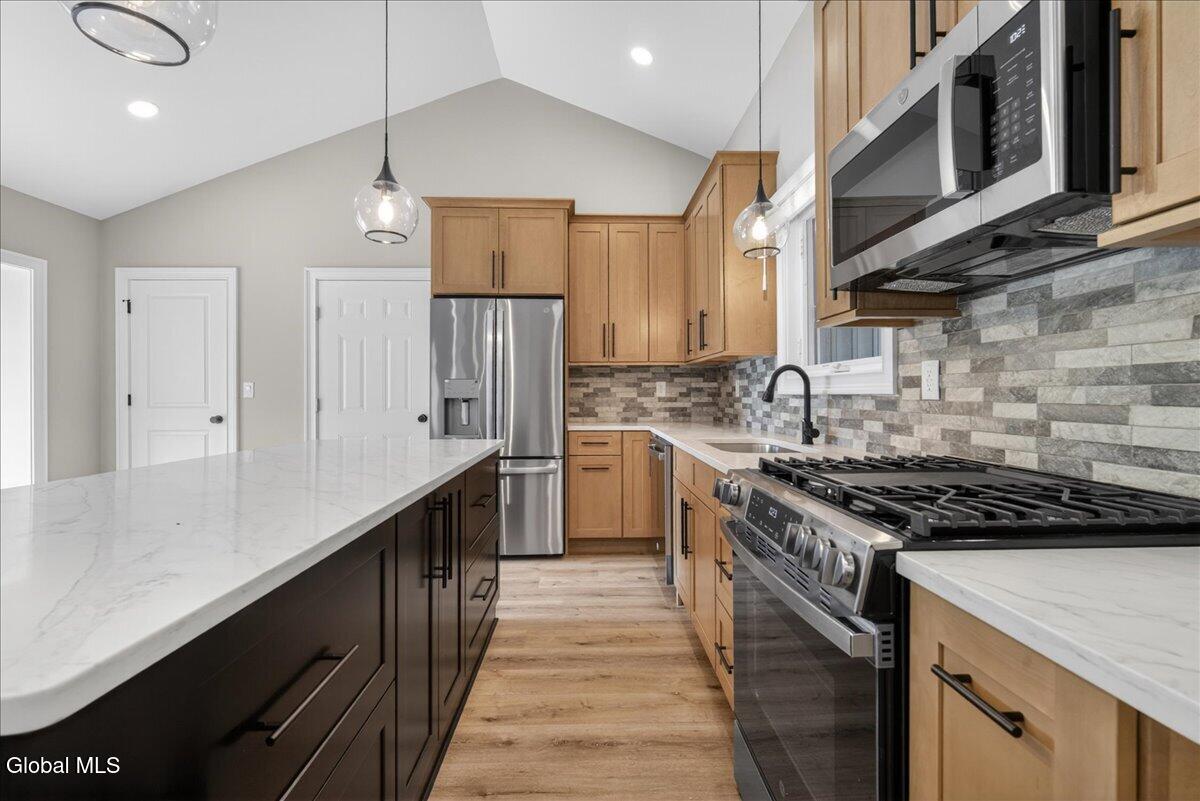
Welcome to 25 Merritt Road, a completely reimagined South Glens Falls home where top-to-bottom quality meets rare floor plan flexibility. Gutted to the studs and rebuilt from the ground up, this turnkey property delivers all the benefits of brand-new construction on a generous lot near the local high school. The main level welcomes you with soaring vaulted ceilings, energy-efficient new windows, and luxury vinyl plank flooring throughout an open living space centered around a dramatic floor-to-ceiling gas fireplace. Cook and entertain with ease in the two-tone kitchen, featuring warm shaker cabinets, quartz countertops, a center island, and stainless steel appliances with a gas range. This main floor also includes a dedicated laundry room and a full bath styled with sleek matte black fixtures and a spacious glass shower. Downstairs, the fully finished lower level offers exceptional versatility for an in-law suite, multi-generational living, or a private home business, complete with its own private garage entrance, an interior staircase, a second family room with a matching fireplace, a full third bath, full egress windows, a wet bar, and a second dedicated laundry setup. With a new roof, 1,500-gallon septic system, plumbing, electrical, insulation, doors, and back deck, every major system is done for complete peace of mind. Seller is a licensed agent.
Additional Information
- Taxes
- $4,754
- Acres
- 0.37
- Lot Dimensions
- 100x160
- Lot Description
- Corner Lot, Landscaped, Level
- School District
- South Glens Falls
- Interior Features
- Walk-In Closet(s), Cathedral Ceiling(s), Vaulted Ceiling(s), Ceramic Tile Bath, Grinder Pump, High Speed Internet, Paddle Fan, Eat-in Kitchen, Kitchen Island
- Fireplaces
- 2
- Appliances
- Range, Refrigerator, Dishwasher, Microwave, Range Hood, Ice Maker, Gas Oven, Gas Water Heater, Tankless Water Heater
- Heating
- Natural Gas, Forced Air
- Cooling
- Central Air
- Exterior Features
- Drive-Paved
- Construction
- Shingle Siding, Vinyl Siding, Block, Stone, Drywall
- Roof
- Composition
- Garage Spaces
- 2
- Sewer
- Septic Tank
- Water
- Public
How much is your home worth?
...get instant property value now!
Mortgage Calculator
Listing courtesy of listing agent James J Benedetti with Performance Realty Group Brokerage, 518-260-7601.
©2019 Global Multiple Listing Service, Inc. The data relating to real estate on this website comes in part from the Internet Data Exchange program of the GMLS. All information is deemed reliable but not guaranteed and should be independently verified. All properties subject to prior sale, change, or withdrawal. Neither listing broker(s), GMLS shall be responsible for any typographical errors, misinformation, or misprints, and shall be held totally harmless from any damages arising from reliance upon these data. IDX information is provided exclusively for consumers’ personal, non-commercial use and may not be used for any purpose other than to identify prospective properties they may be interested in purchasing. Data last updated